Island stories · Architecture
What makes a Mauritian home?
Mauritian architecture is not one style. It is a conversation between imported plans, island knowledge, tropical weather and the families who keep changing the house.
A seven-minute read
A house made by exchange
Models arrived with empires. The island changed them through climate, materials and the knowledge of people brought here from across the Indian Ocean.
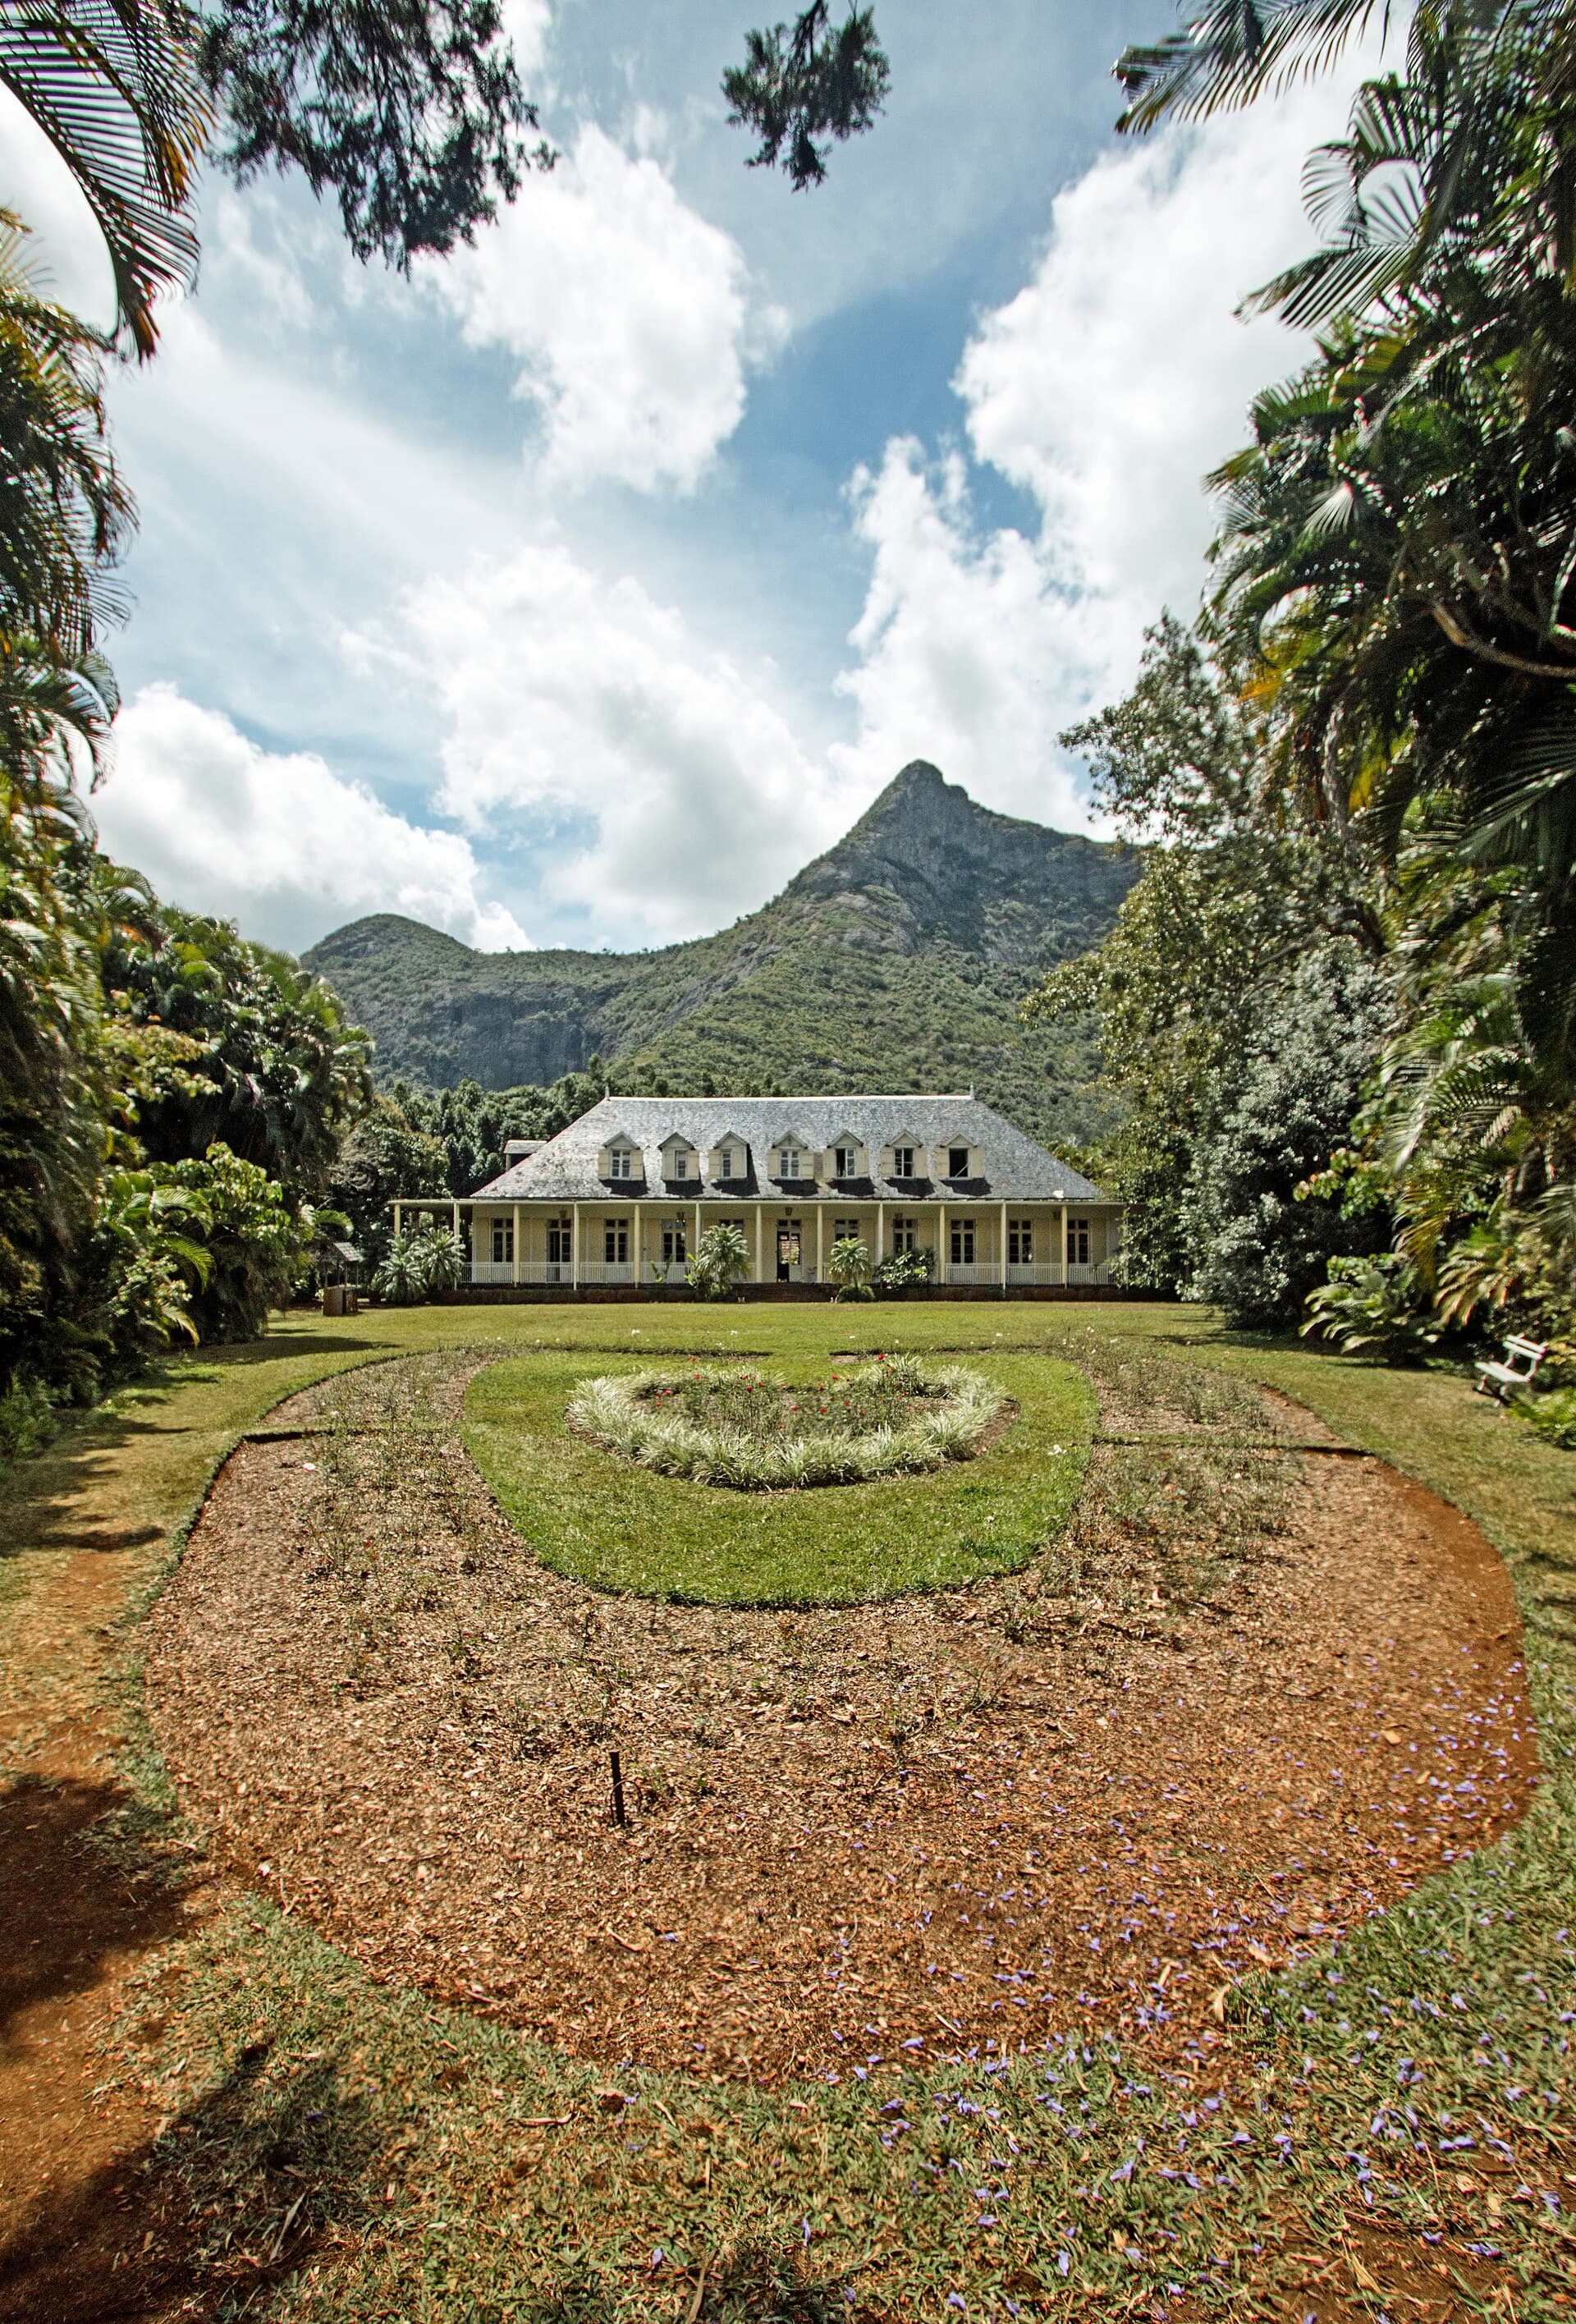
Mauritius had no permanent population before European colonisation. The Dutch left mainly utilitarian traces. French settlement brought symmetrical plans and classical façades, but a European house did not simply work unchanged in tropical heat, humidity, rain and strong wind.
Builders, including enslaved people from Madagascar, eastern Africa, India and elsewhere, applied different knowledge of timber, basalt, local mortars and ways of living in a hot climate. Contemporary research describes the resulting Creole house as a collective creation rather than a French model with a few tropical decorations.
The social threshold
The room between inside and outside
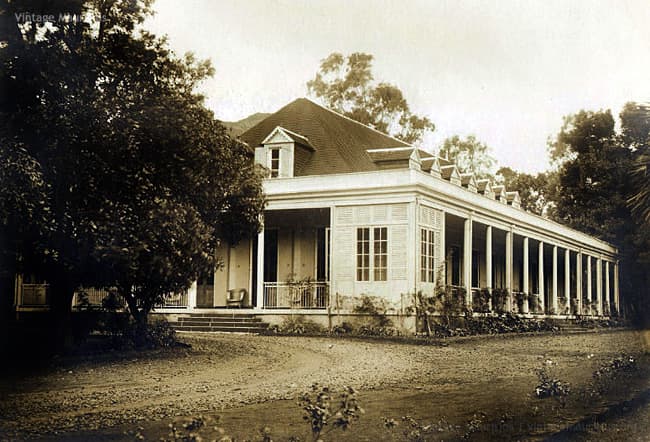
The varangue may be the clearest expression of the Mauritian home. It protects the interior from sun and rain, cools the air moving through the house and creates a place that is neither fully private nor entirely public.
It is where visitors are received, tea is shared and the street or garden can be watched without leaving the house. Research on Creole houses describes it as both a climatic device and a highly social space connecting living rooms, courtyards and the road.
More than the grand house
Architecture records unequal histories too
The story cannot be reduced to romantic plantation houses. Estates also contained factories, workshops, service buildings and the camps where enslaved people, and later indentured workers, lived.
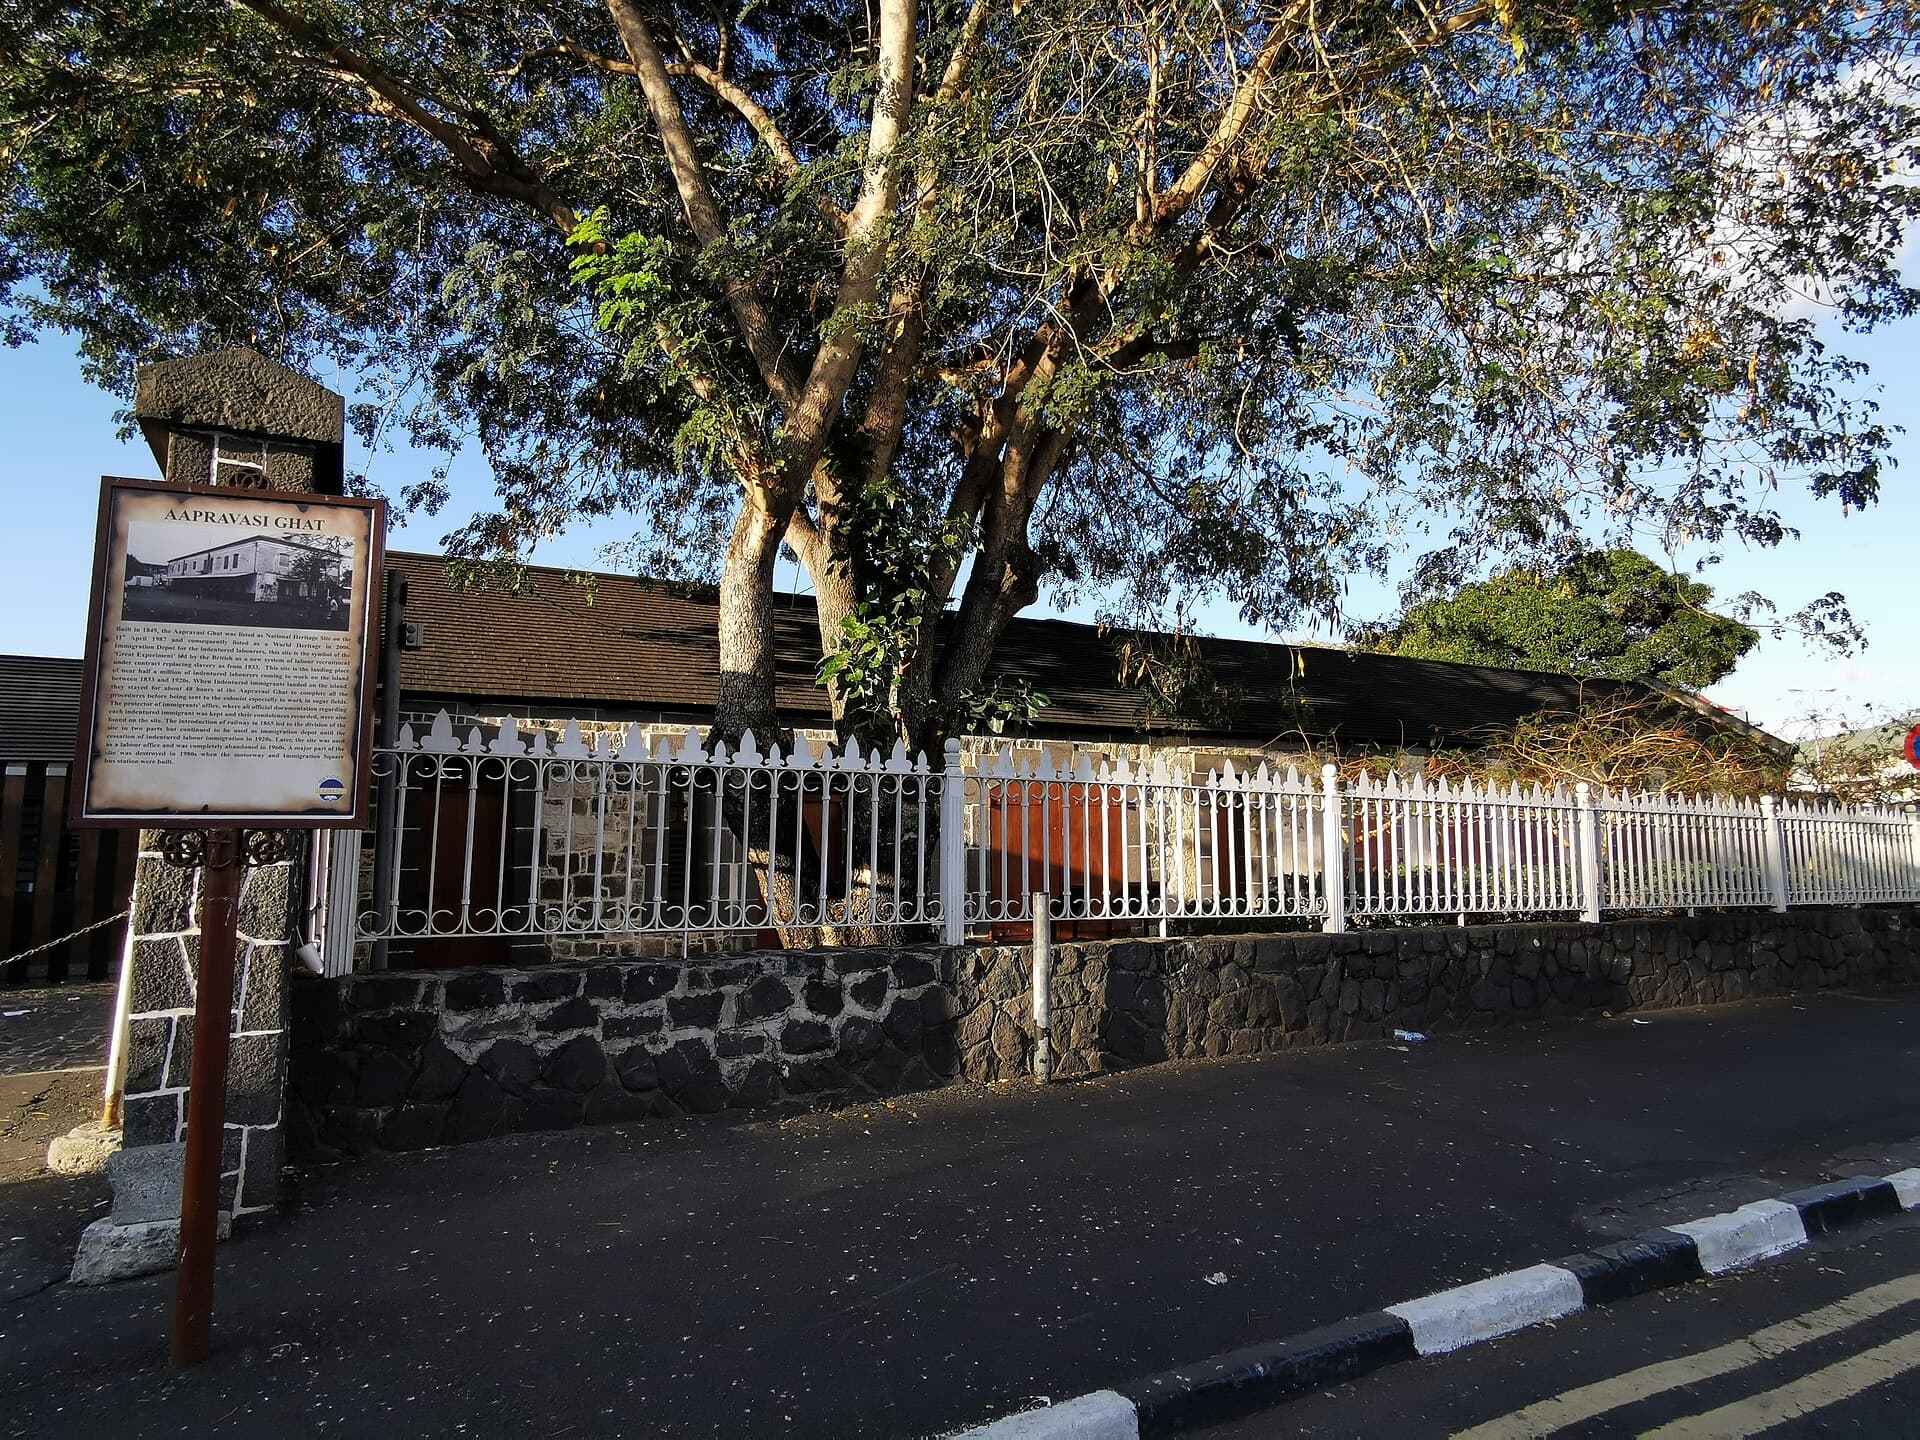
After the abolition of slavery in the British Empire, Mauritius became a central site in the system of indentured labour. UNESCO records that the immigration depot at Aapravasi Ghat was built in 1849 and received people from India, eastern Africa, Madagascar, China and Southeast Asia before they were sent to sugar estates or onward to other colonies.
Temples, mosques, shops, workers’ houses and family courtyards added further layers. Port Louis became especially dense and mixed, bringing basalt public buildings, Creole houses, commercial galleries and homes above shops into close proximity.
1960
Cyclone Carol changed what safety looked like
Cyclones had always shaped construction, but Cyclone Carol created a profound break. A parliamentary report from March 1960 recorded more than 100,000 buildings and huts destroyed or seriously damaged, with nearly 70,000 people in refugee centres.
The disaster accelerated the move from timber and corrugated iron towards concrete construction. Concrete offered greater resistance and allowed a flat roof to become the floor of a future storey. The modern family home could be completed in stages as needs and resources changed.
100,000+
Buildings and huts reported destroyed or seriously damaged.
Nearly 70,000
People reported in refugee centres after the cyclone.
A living architecture
The Mauritian house is defined as much by how it is inhabited as by its façade.
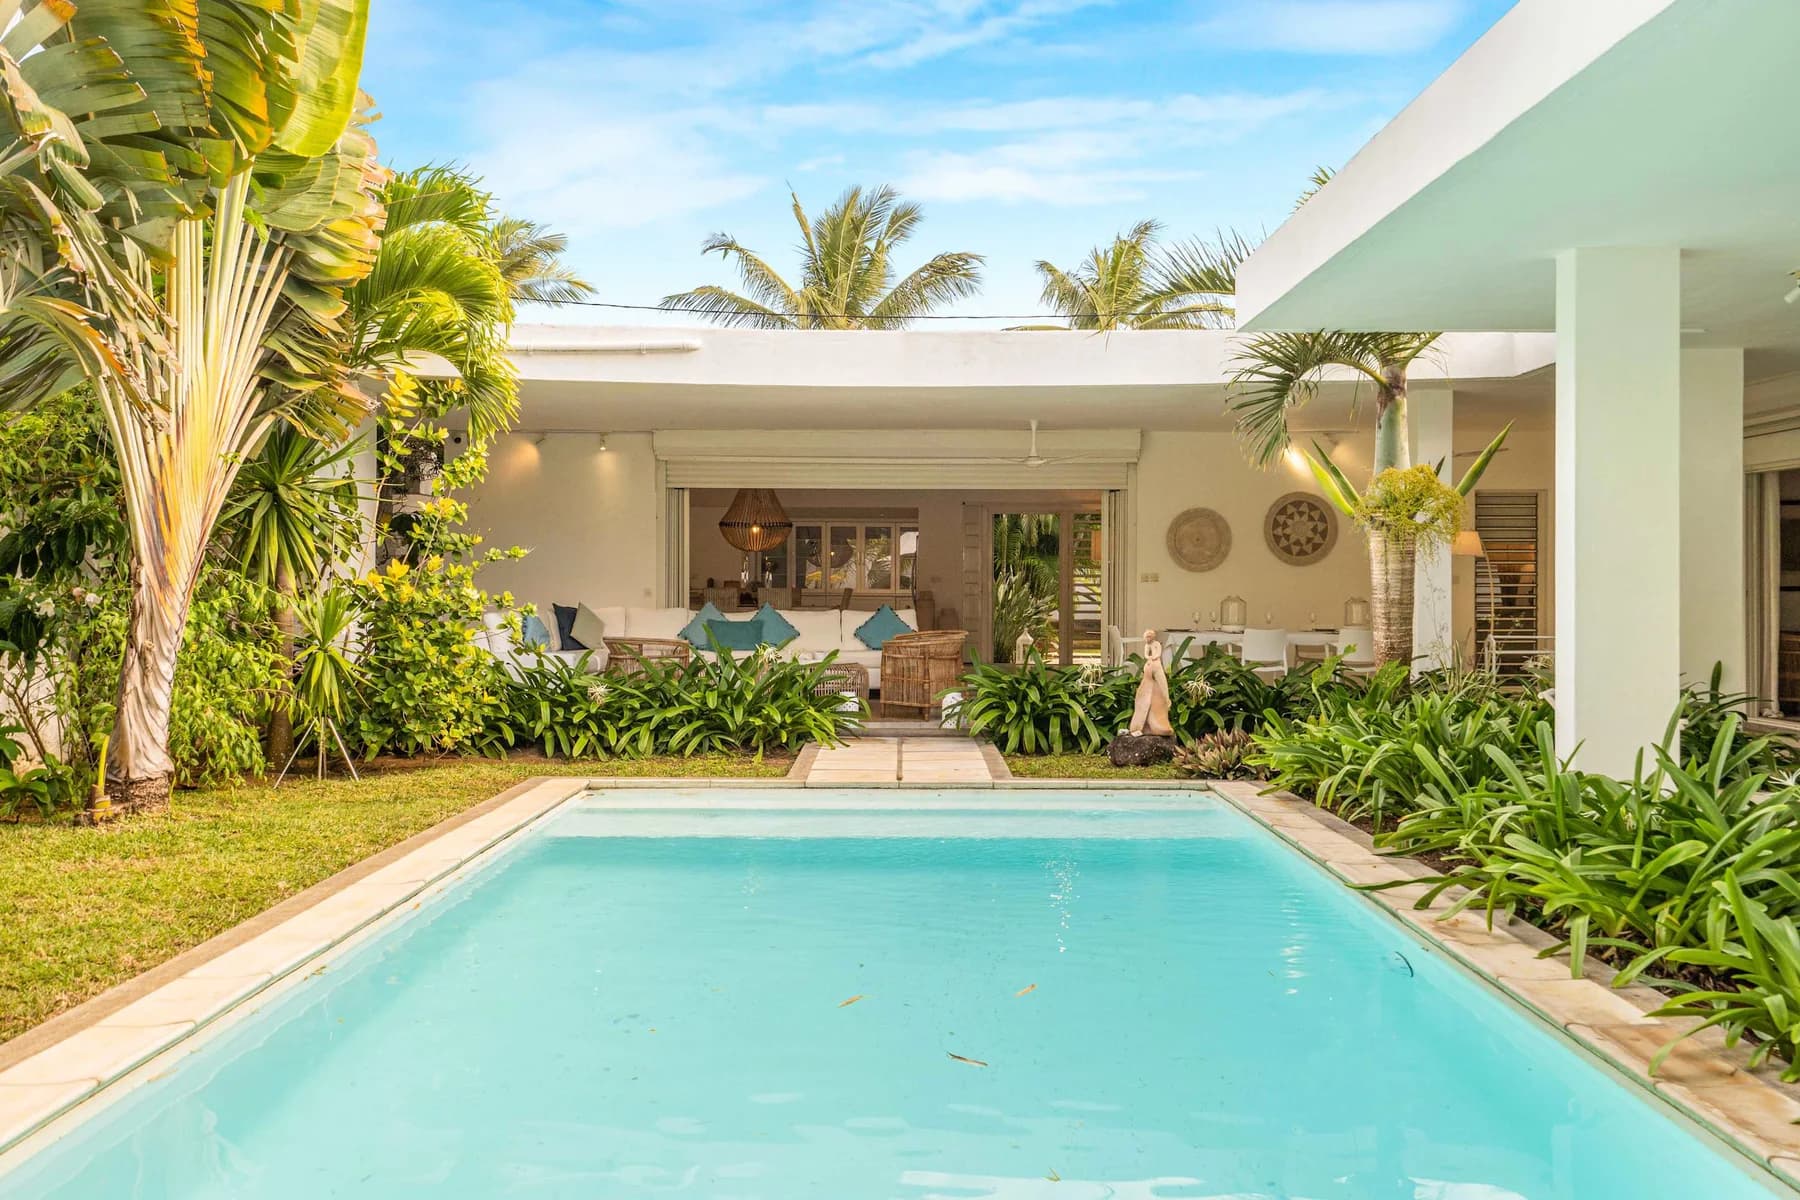
It turns towards a courtyard, terrace or verandah. The kitchen moves outdoors. Chairs gather near the threshold. One generation adds a room and the next prepares another floor. Timber, basalt, iron, aluminium and concrete can all occupy the same evolving home.
Its identity lies in that adaptation. The house changes with the people who live there, just as Mauritius changed through the people who made the island home.
Continue exploring
See the homes people stay in today
Browse whole homes across Mauritius, from compact coastal houses to contemporary villas built around gardens, terraces and the sea.
Explore entire homesSources and further reading
- Creole Architectural Translation, South African Journal of Art History
- Aapravasi Ghat, UNESCO World Heritage Centre
- Cyclone damage in Mauritius, UK Parliament, 17 March 1960
- Circular homes and the Mauritian built environment, Results in Engineering
- Inventory of traditional Mauritian architecture, Kiltir
This editorial story is a concise synthesis. Historical sites and research remain the authoritative sources for detailed study. Photograph credits and licences are listed beneath each image.